
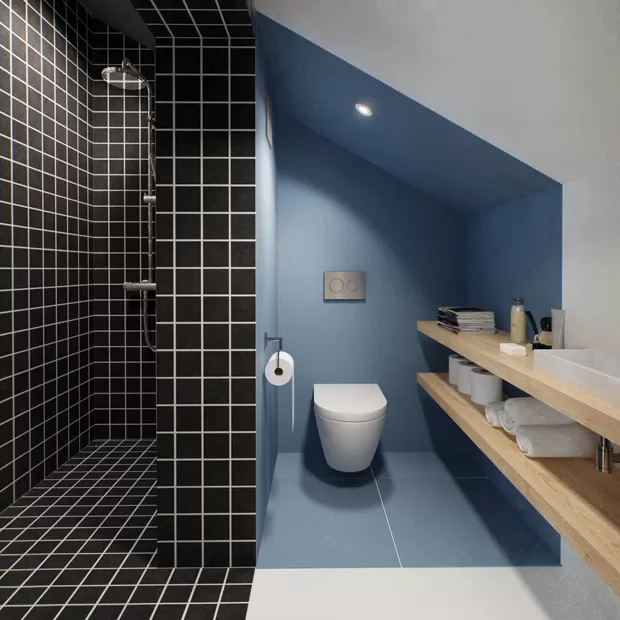
Transforming an attic, a loft, or a room with a pitched roof into a functional and beautiful space can feel like a daunting puzzle. Sloped ceilings offer incredible architectural charm and uniqueness, but they also present very real layout challenges. If you are wondering exactly How to Remodel a Bathroom that features angled walls and varying heights, you are definitely in the right place. Many homeowners feel easily overwhelmed by limited headroom, awkward triangular corners, and an overall cramped feeling when they first look at these spaces.
However, with a bit of planning and creativity, those exact awkward angles can become the most stunning features of your entire home. Whether you are dealing with a small under-the-stairs powder room or a spacious attic master suite, the secret lies in working with the angles, not against them. In this comprehensive guide, we will walk you through the very best design strategies to maximize space, natural light, and everyday functionality. Get ready to discover ten incredible sloped ceiling remodeling ideas that will turn your challenging layout into your favorite relaxing retreat.
1. Place the Freestanding Tub Under the Eaves
One of the most popular and practical ways to utilize the lowest part of your pitched ceiling is by placing a bathtub right beneath it. Think about it: since you are sitting or lying down when taking a bath, you do not need full standing clearance in this specific area of the room. Tucking a beautiful freestanding tub under the slope creates an instant visual focal point and a cozy, spa-like alcove for relaxing.
When figuring out How to Remodel a Bathroom with limited headroom, prioritizing the bathtub placement is usually the first step. By pushing the tub into the lower section, you immediately free up the taller sections of the room for your vanity, mirrors, and shower area. Just be sure to measure carefully so you leave enough room to comfortably step in and out of the tub without bumping your head.
2. Install a Skylight for Maximum Natural Light
Rooms with pitched roofs often suffer from a severe lack of natural light, which can make the space feel much smaller and more cramped than it actually is. By installing a skylight directly into the angled ceiling, you can flood the room with sunshine and completely open up the visual space. Looking up at the clouds or stars while soaking in the tub is an unmatched daily luxury.
If you are currently researching How to Remodel a Bathroom to feel more airy and inviting, adding a skylight is one of the absolute most effective investments you can make. Not only does it reduce the need for artificial lighting during the day, but it also adds a stunning, high-end architectural element to the room that future buyers will love.
3. Build Custom Storage for Awkward Corners
Standard store-bought cabinets and shelves rarely fit well in a room with angled walls. To maximize every single square inch of your floor plan, it is highly recommended to invest in custom built-in shelving and cabinets. The low triangular areas where the slope meets the floor are usually wasted space, but they are absolutely perfect for pulling out deep drawers, hidden laundry hampers, or open wooden shelves for fresh towels.
Anyone who wants to know How to Remodel a Bathroom successfully and keep it clutter-free should focus heavily on clever storage solutions. Custom joinery ensures that no space is wasted and everything has a place. You can seamlessly blend these custom cabinets into the walls by painting them the exact same color, creating a clean, seamless, and uncluttered environment.
4. Create a Custom Glass Shower Enclosure
Showers require the most headroom of any bathroom feature, so they should generally be placed in the absolute highest part of the room. However, you can still beautifully incorporate the slope into your shower design if necessary. A custom glass enclosure can be measured and cut to match the exact angle of the ceiling perfectly.
When planning How to Remodel a Bathroom with an awkward or steep roofline, using frameless glass for the shower is a brilliant design trick. The clear glass prevents the room from feeling chopped up or divided, allowing the eye to travel the entire length of the space unhindered. If part of the shower has a lower ceiling, you can use that specific spot to build a convenient tiled bench for sitting or holding shower products.
5. Use Light, Reflective Paint Colors
Dark colors can sometimes make a room with low or slanted ceilings feel a bit like a cave. To counteract this natural shadow effect, it is best to stick to a light, airy, and bright color palette. Soft whites, warm creams, light grays, and gentle pastel tones reflect light beautifully. This makes the walls seemingly recede and the ceiling appear much higher than it actually is.
If you are actively learning How to Remodel a Bathroom to feel significantly more spacious, paint is your best and most affordable friend. Consider a popular designer trick: painting the sloped ceiling and the vertical walls the exact same light color. This erases the harsh transition line between the wall and the ceiling, tricking the eye into perceiving a taller, grander space without any structural changes.
6. Embrace Space-Saving Floating Vanities
Floor space is precious real estate in any uniquely shaped room. A floating vanity attaches directly to the wall, leaving the floor underneath completely visible and open. This uninterrupted floor line creates a very strong illusion of a larger, wider room because you can see the tile extending all the way to the wall.
For homeowners figuring out How to Remodel a Bathroom that currently feels tight and restrictive, a floating vanity is a modern and highly effective solution. It provides all the necessary counter space and sink functionality without adding heavy visual bulk to the room. Plus, it makes sweeping and mopping the floor incredibly easy. To save even more counter space, you can pair your floating vanity with sleek wall-mounted faucets.
7. Optimize Space with Strategic Mirrors
Mirrors are pure magic when it comes to expanding a room visually. However, in a space with an angled roof, standard tall mirrors might not fit comfortably above the vanity. Instead of giving up on mirrors, consider using wider, horizontal mirrors or a stylish series of smaller mirrors that follow the shape of the wall.
When people ask experts How to Remodel a Bathroom to maximize light, designers almost always recommend placing mirrors directly opposite the skylight or window. The reflection literally doubles the amount of natural light bouncing around the room, making the darkest, most cramped corners feel open, bright, and incredibly inviting.
8. Choose Wall Sconces Instead of Pendants
Hanging light fixtures like grand chandeliers or long pendants can be tricky—and sometimes even dangerous—in a room with low or slanted ceilings. They tend to draw attention downward and can physically disrupt the flow of the room, making the ceiling feel lower than it is. Instead, opt for sleek, stylish wall sconces.
By placing your lighting fixtures on the vertical walls, you keep the ceiling clear and unobstructed. As you sit down to map out How to Remodel a Bathroom, remember that layered lighting is the key to a professional look. Combine your decorative wall sconces with simple recessed lighting in the flat parts of the ceiling to ensure the room is evenly lit, making sure there are no harsh shadows hiding in the lower corners.
9. Highlight the Architecture with Wood Beams
Rather than trying to hide the slope of the ceiling, why not celebrate it? Adding faux or real wood beams to the pitched ceiling can instantly turn an awkward shape into a stunning, rustic, and cozy feature. Wood brings incredible warmth and texture to the space, creating a beautiful cabin or modern farmhouse feel.
While exploring How to Remodel a Bathroom with genuine character, many homeowners discover that leaning heavily into the room’s unique architectural quirks yields the best possible results. The horizontal or vertical beams naturally draw the eye upward along the slope, turning what was once viewed as a frustrating design flaw into the most beautiful aesthetic detail of your entire home.
10. Do Not Forget to Optimize Ventilation
Attic spaces and rooms tucked just under the roof are notorious for trapping heat and moisture. Because warm, damp air naturally rises, it will collect right at the highest peak of your sloped ceiling after every single shower. A powerful, high-quality exhaust fan is absolutely essential to prevent mold, mildew, and peeling paint over time.
While it might not be the most glamorous part of the design process, understanding proper ventilation is critical. When finalizing How to Remodel a Bathroom, you must ensure your exhaust system is vented entirely to the outside of the house, not just dumping moist air into another part of the attic. Protecting your financial investment and your health with excellent airflow is a vital step in any successful renovation project.
Final Thoughts on Your Remodel
Tackling a renovation in a room with challenging, irregular architecture does not have to be a nightmare. In fact, these specific spaces very often end up being the most charming, memorable, and highly customized rooms in the entire house. By carefully planning your layout beforehand, prioritizing natural and artificial light, and utilizing clever, custom storage solutions, you can create a beautiful, highly functional retreat.
Remember the golden rule of sloped spaces: keep the tallest areas reserved for walking, standing, and showering, while utilizing the lower eaves for sitting, soaking, and storing. Focus on maintaining a bright color palette, using seamless glass wherever possible, and installing floating fixtures to keep the floor area feeling as open as possible.
We hope these ten sloped ceiling ideas have inspired you to look at your space with fresh, optimistic eyes. A pitched roof is never a limitation; it is simply a wonderful opportunity for creative, tailored design that you cannot find in a standard square room. Take your time, plan your layout carefully, and soon you will have a breathtaking oasis that perfectly fits your home’s unique shape and your personal needs.